This project focuses on leveraging Building Information Modeling (BIM), 4D simulation, and Digital Twin technologies to enhance energy efficiency and reduce construction costs in multi-story building projects. It integrates AR/VR tools for improved visualization and stakeholder communication. The initiative aims to optimize construction scheduling, improve energy performance, and enable real-time monitoring through a scalable digital twin framework, contributing to multiple Sustainable Development Goals (SDGs).
Objectives
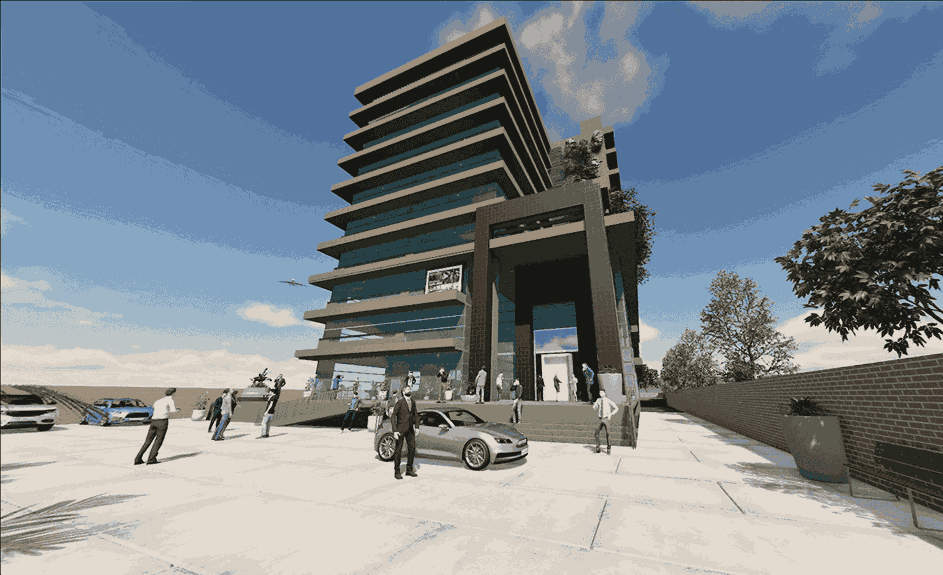
1. To develop a BIM-based 3D architectural model of a multistorey building.
2. To reduce overall costs in multistorey construction projects through optimized scheduling and energy retrofitting using BIM.
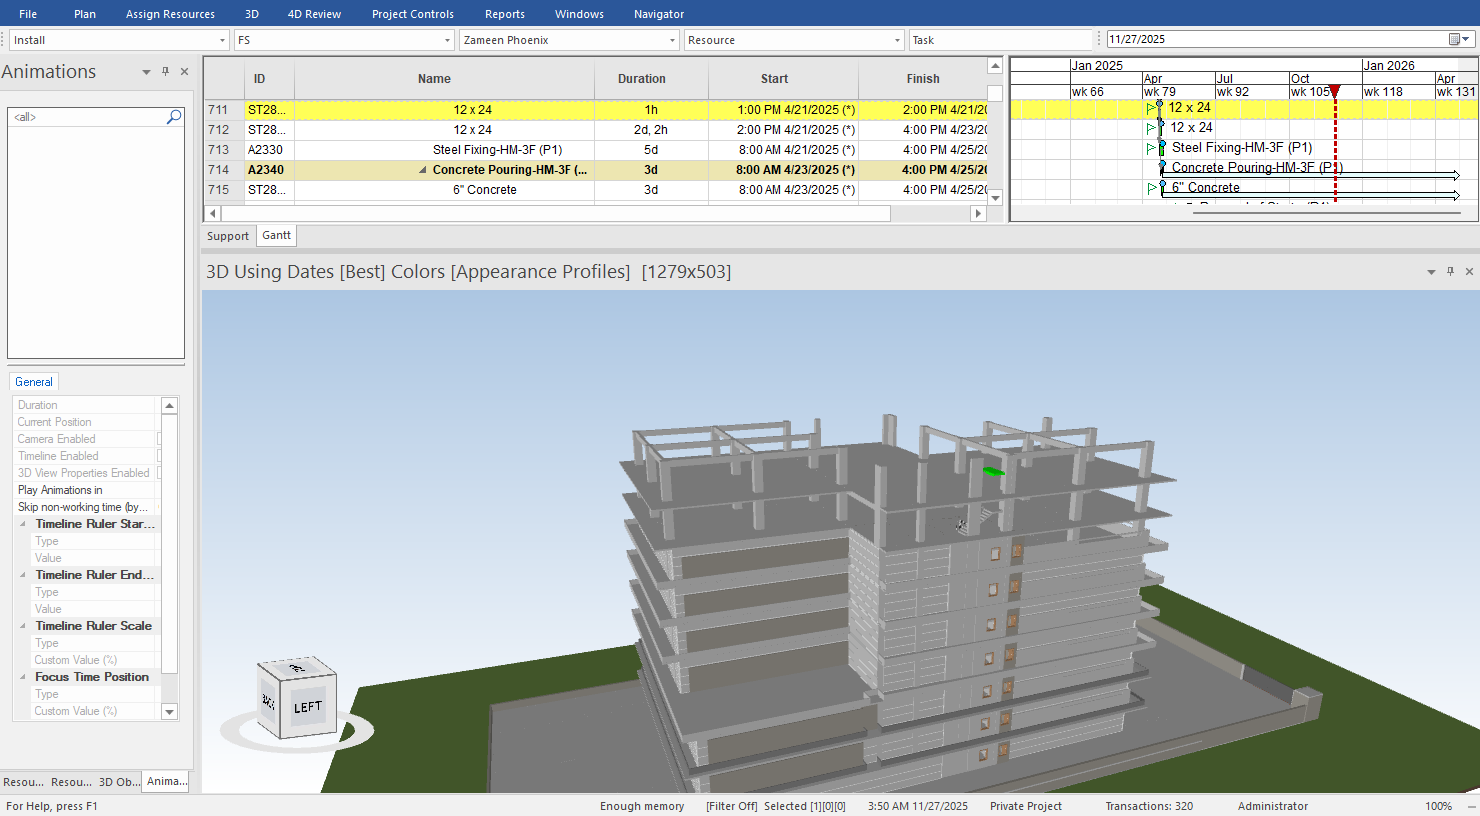
3. To simulate construction sequencing using 4D BIM for schedule optimization.
4. To enhance energy efficiency through BIM-integrated performance analysis.
5. To establish a Digital Twin for real-time building monitoring and data visualization.
6. To integrate AR/VR for immersive stakeholder engagement and design validation.
Socio-Economic Benefit
1. Cost Savings: Reduction in construction and operational costs through early design optimization, clash detection, and efficient scheduling.
2. Energy Efficiency: Decreased energy consumption leads to lower utility bills and reduced environmental impact, benefiting both users and the community.
3. Improved Project Delivery: Minimizing delays and rework improves project timelines, reducing financial risk and increasing investor confidence.
4. Job Creation and Skill Development: Adoption of advanced technologies like BIM, 4D simulation, and Digital Twins promotes new job roles and upskilling in the construction industry.
5. Enhanced Stakeholder Engagement: AR/VR integration enables better understanding and communication, reducing disputes and promoting collaborative decision-making.
6.Support for Sustainable Development: Aligns with SDGs by promoting smart infrastructure, innovation, and climate-conscious building practices, benefiting society at large.
Methodologies
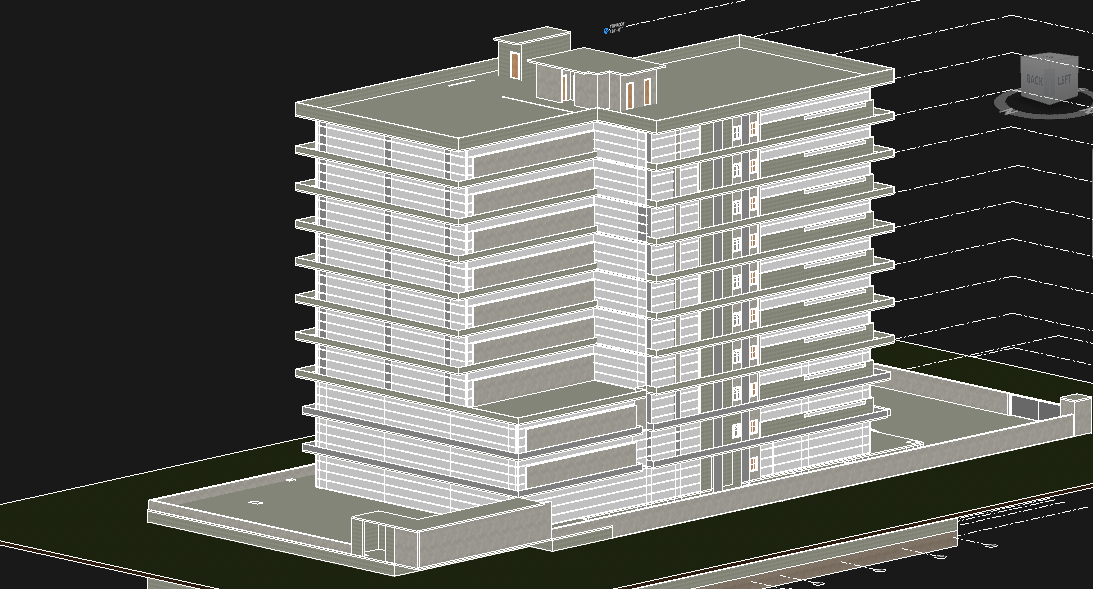
1. 3D BIM Modeling: Created detailed architectural, structural, and MEP models using Autodesk Revit.
2. 4D Simulation: Simulated construction sequences and optimized scheduling using Autodesk Navisworks and Synchro 4D Pro.
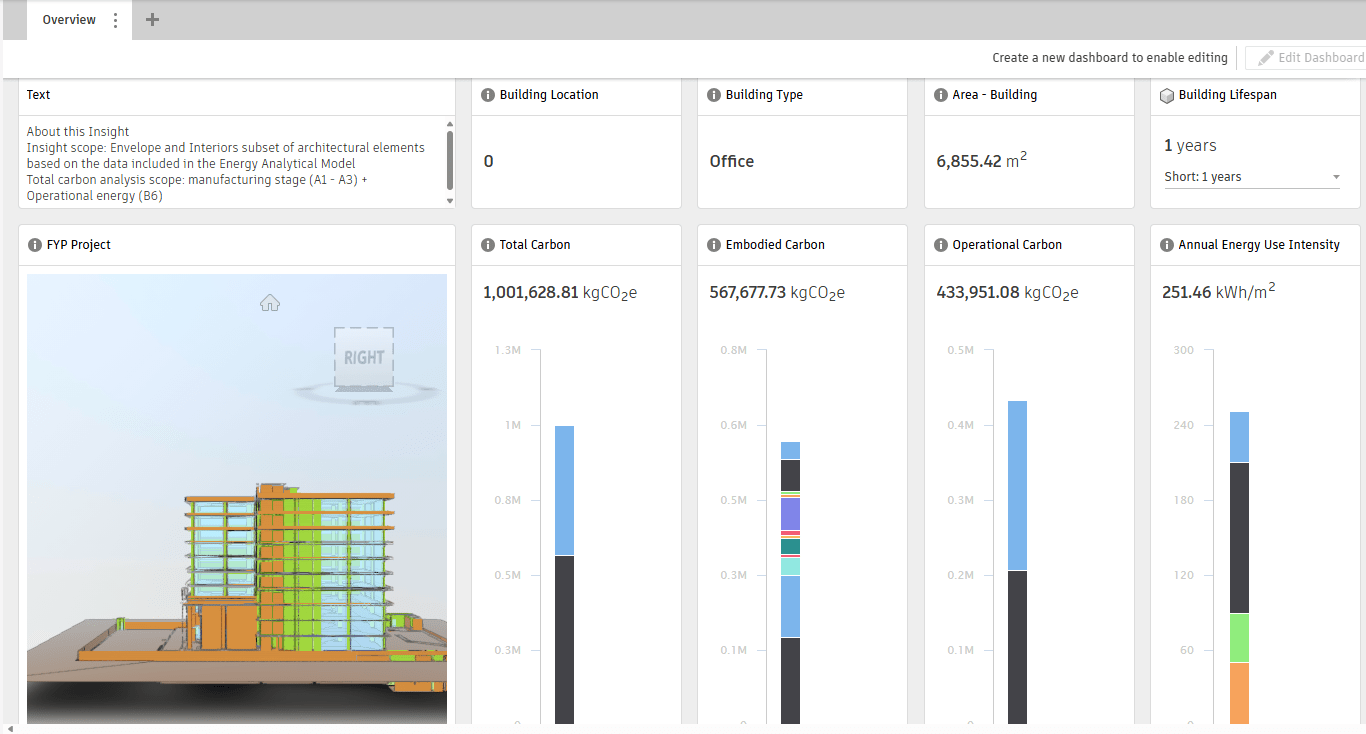
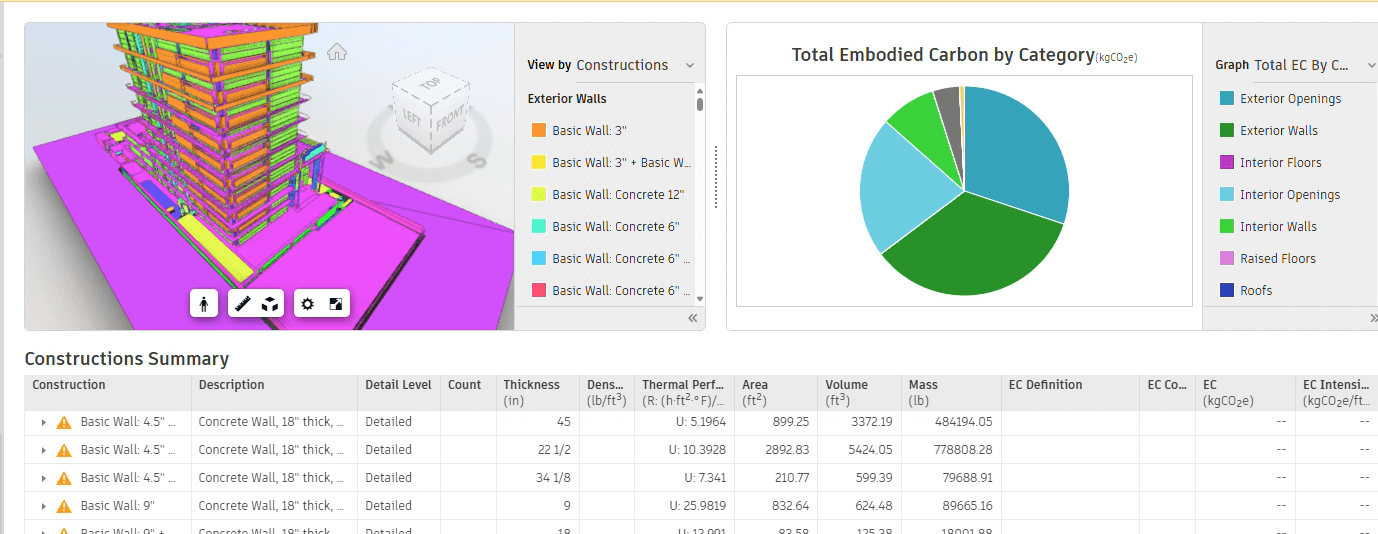
3. Energy Simulation: Performed building performance analysis using the Autodesk Insight plugin to enhance energy efficiency.
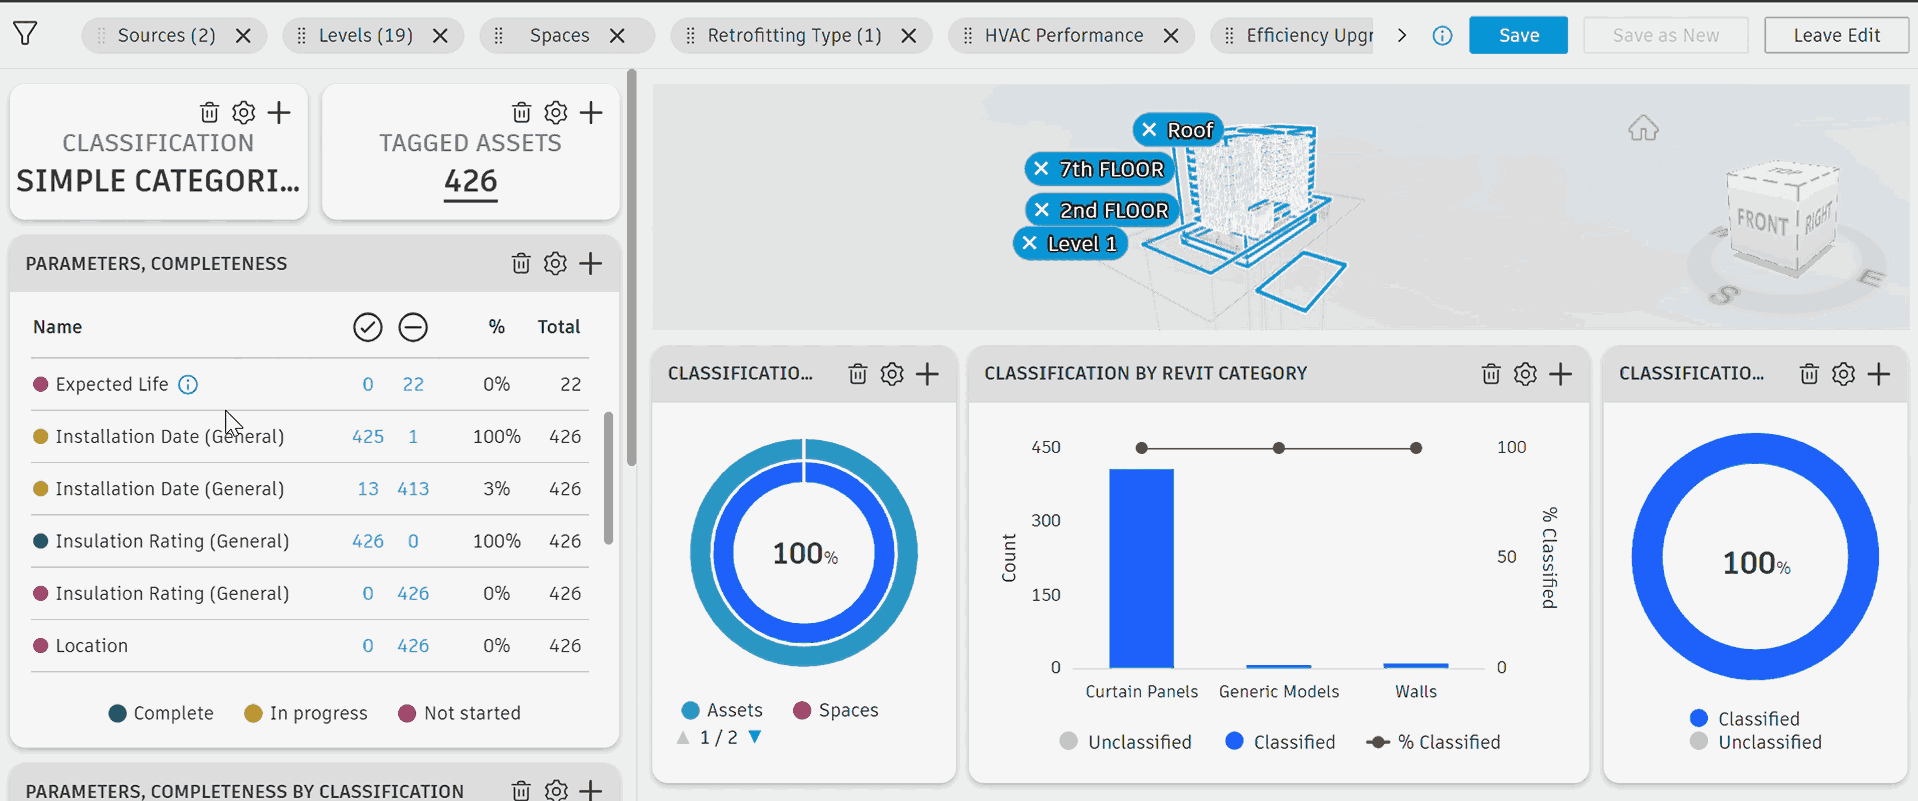
4.Digital Twin Setup: Uploaded the BIM model to Autodesk Tandem and configured key performance indicators for real-time monitoring.
5. AR/VR Integration: Exported BIM models to immersive environments for visualization and stakeholder engagement using AR/VR platforms.
Outcome
Achieved projected energy savings of 18.3% by optimizing building design (e.g., double-glazed windows, improved window-to-wall ratio). Realized 10–15% cost savings through early clash detection, design optimization, and efficient scheduling. Improved stakeholder engagement and design understanding using AR/VR integration. Effective simulation of construction sequences using 4D BIM tools (Navisworks & Synchro 4D Pro) led to reduced project delays. Successfully developed a scalable Digital Twin framework for real-time building performance monitoring and future expansion. Contributed to SDGs by promoting energy efficiency, innovation, and smart infrastructure.